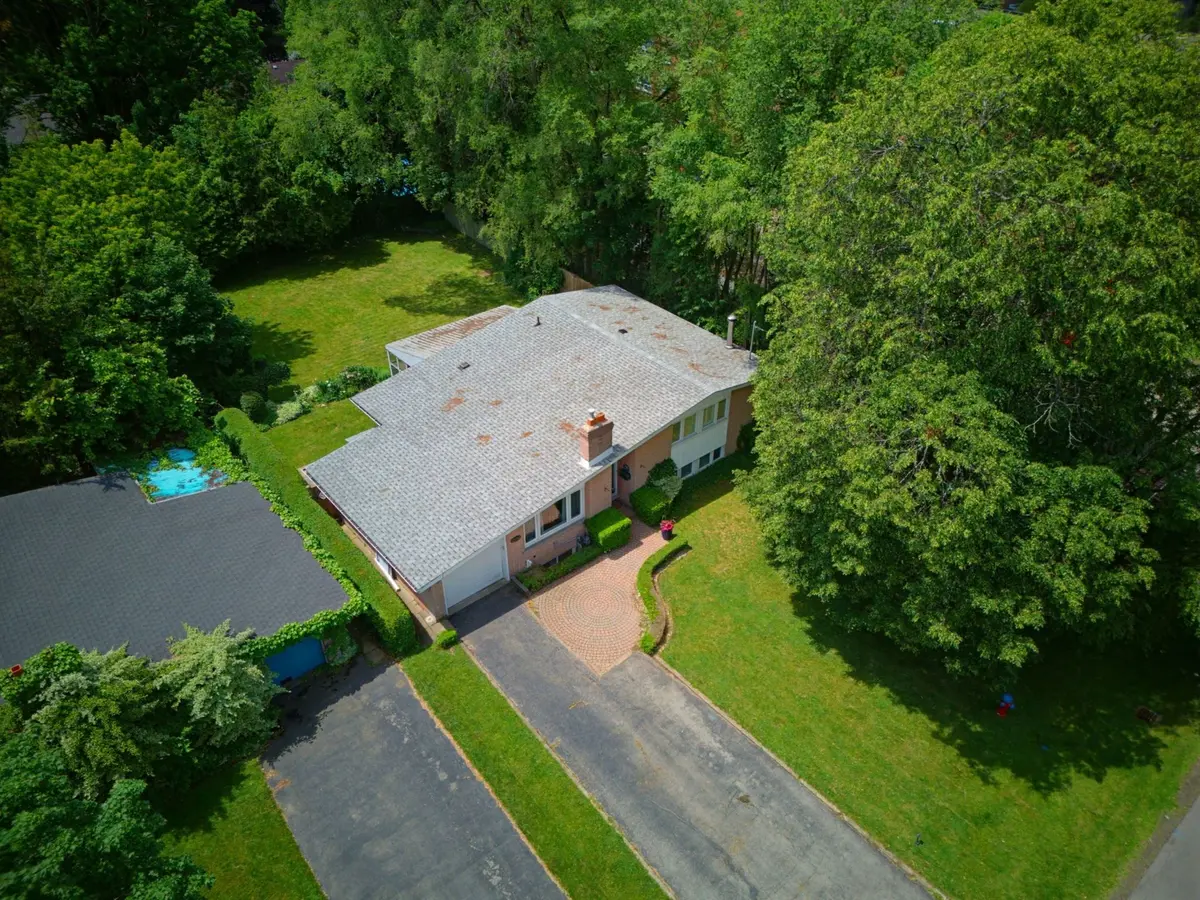
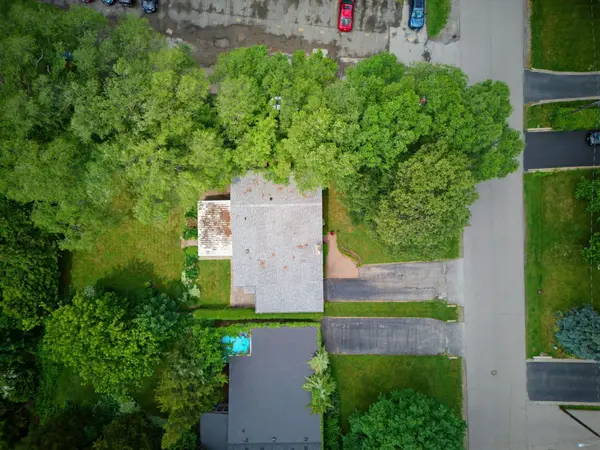
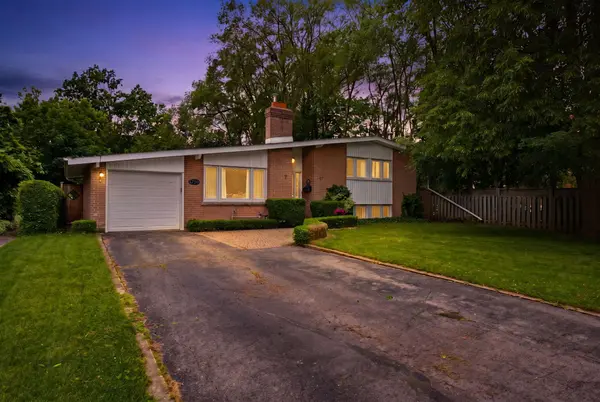
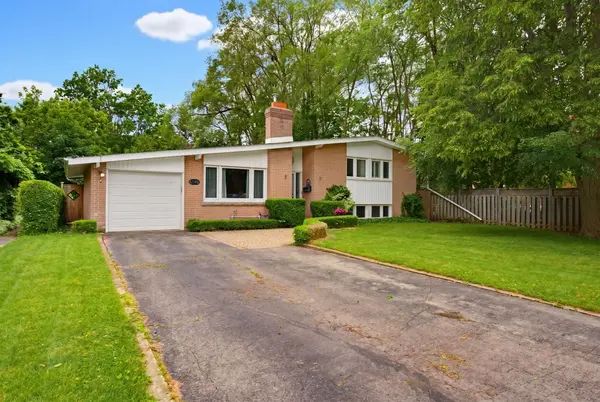
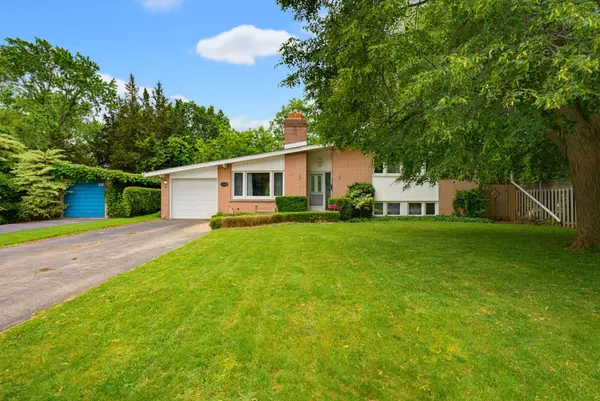
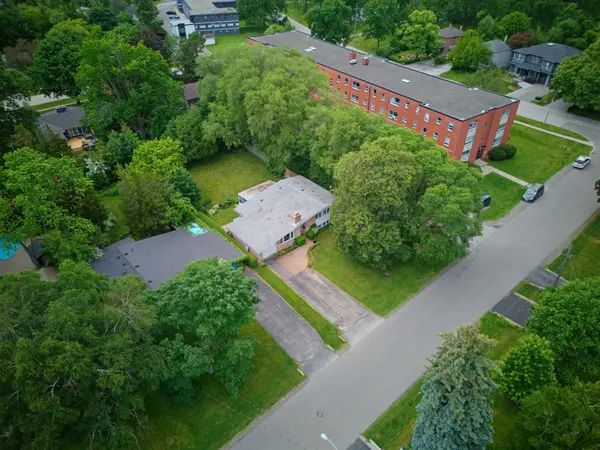
A truly rare offering, this bright and welcoming home is available for the first time since 1975. Nestled on one of Central Oakville's most prestigious streets, this 3-bedroom, 2-bath bungalow with two kitchens sits on an exceptional 66' x 156' lot (approx. 10,300 sq. ft.). This home offers the opportunity to update, renovate, or build new in one of Oakville's most desirable neighbourhoods. Filled with natural light, the four-level home features spacious principal rooms, a functional layout, and abundant storage. Both kitchens provide access to the enclosed sunroom overlooking the private backyard, creating excellent potential for an in-law suite, income-generating apartment, or exceptional entertaining space-ideal for multi-generational living or buyers seeking added flexibility. The expansive lot offers endless space to garden, entertain, or simply enjoy the privacy that only a property of this size can provide. Premium lots of this caliber are increasingly rare in Central Oakville. RL3-0 zoning permits up to 35% maximum lot coverage for a new detached dwelling, presenting an outstanding opportunity to renovate, expand, or build a custom home among mature trees and distinguished residences. Just around the corner is a beautiful neighbourhood park with tennis and basketball courts, a playground, and splash pad. Minutes to Downtown Oakville, boutique shopping, cafés, award-winning restaurants, Oakville Harbour, Lake Ontario trails, and top-ranked public and private schools, including Appleby College and St. Mildred's-Lightbourn School. Convenient access to the Oakville GO Station, QEW, Highway 403, and Highway 407.Whether you're searching for a family home to personalize, a property with income potential, or the perfect setting to build your dream home, 320 Riverside Drive offers an exceptional combination of location, space, flexibility, and future potential.