

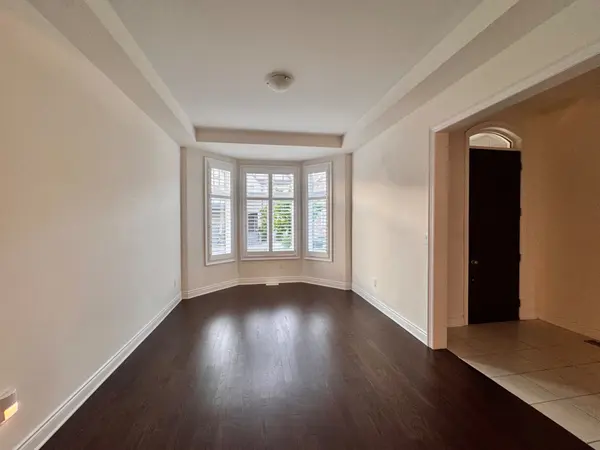
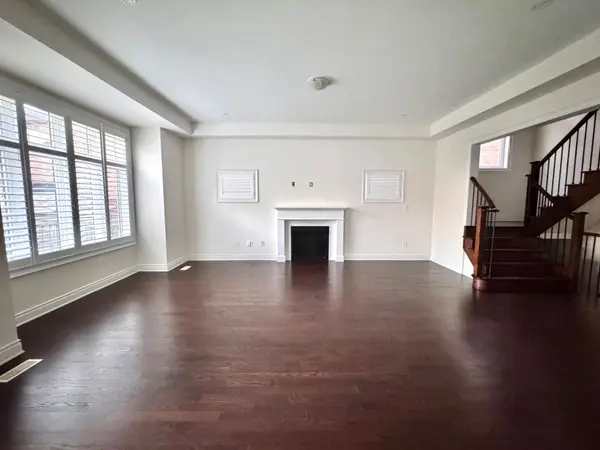

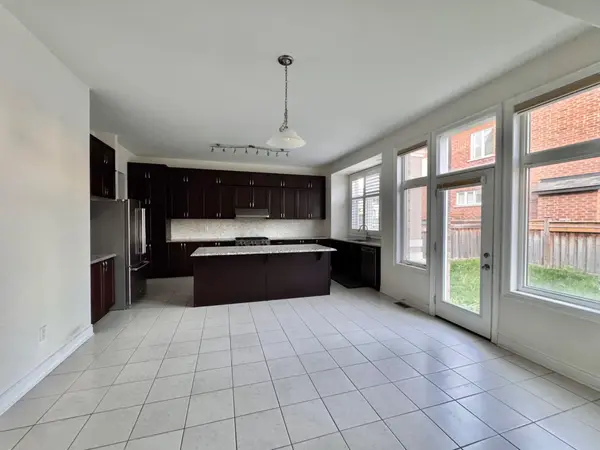

REQUEST A TOUR If you would like to see this home without being there in person, select the "Virtual Tour" option and your advisor will contact you to discuss available opportunities.
In-PersonVirtual Tour

-
4 Beds
4 Baths
-
4 Beds
4 Baths
Key Details
Property Type Single Family Home
Sub Type Detached
Listing Status Active
Purchase Type For Rent
Approx. Sqft 3000-3500
Subdivision Rural Aurora
MLS Listing ID N13536046
Style 2-Storey
Bedrooms 4
Property Sub-Type Detached
Property Description
Luxurious Upgraded 4-Bedroom + Loft Detached Home In Prestigious Aurora! Featuring 10' Ceilings On Main Floor & 9' Ceilings On Second Floor, Hardwood Flooring Throughout Main Level, Double Door Garage With Direct Access, 2nd Floor Laundry, And Fully Fenced Backyard. Conveniently Located Minutes To Hwy 404, GO Station, Home Depot, Walmart, T&T Supermarket, Golf Clubs, And Everyday Amenities. Situated In A Highly Sought-After School District With IB Program. A Perfect Family Home Combining Luxury, Comfort & Convenience.
Location
Province ON
County York
Area York
Rooms
Family Room Yes
Basement Unfinished
Kitchen 1
Interior
Interior Features ERV/HRV
Cooling Central Air
Fireplaces Type Electric, Family Room
Laundry Ensuite
Exterior
Parking Features Available, Private Double
Garage Spaces 2.0
Pool None
Roof Type Asphalt Shingle
Total Parking Spaces 4
Building
Building Age 6-15
Foundation Concrete
Others
Senior Community Yes
ParcelsYN No
Listed by RE/MAX REALTRON JACQUELINE LIU REALTY
GET MORE INFORMATION