

8 Harben CT, Collingwood, ON L9Y 4L8
REQUEST A TOUR If you would like to see this home without being there in person, select the "Virtual Tour" option and your agent will contact you to discuss available opportunities.
In-PersonVirtual Tour
$ 699,900
Est. payment | /mo

3 Beds

2 Baths


$ 699,900
Est. payment | /mo

3 Beds

2 Baths

Key Details

Property Type Single Family Home

Sub Type Detached

Listing Status Active

Purchase Type For Sale

Approx. Sqft 700-1100

Subdivision Collingwood

MLS Listing ID S13537290

Style Sidesplit

Bedrooms 3

Annual Tax Amount $3,265

Tax Year 2026

Property Sub-Type Detached

Property Description

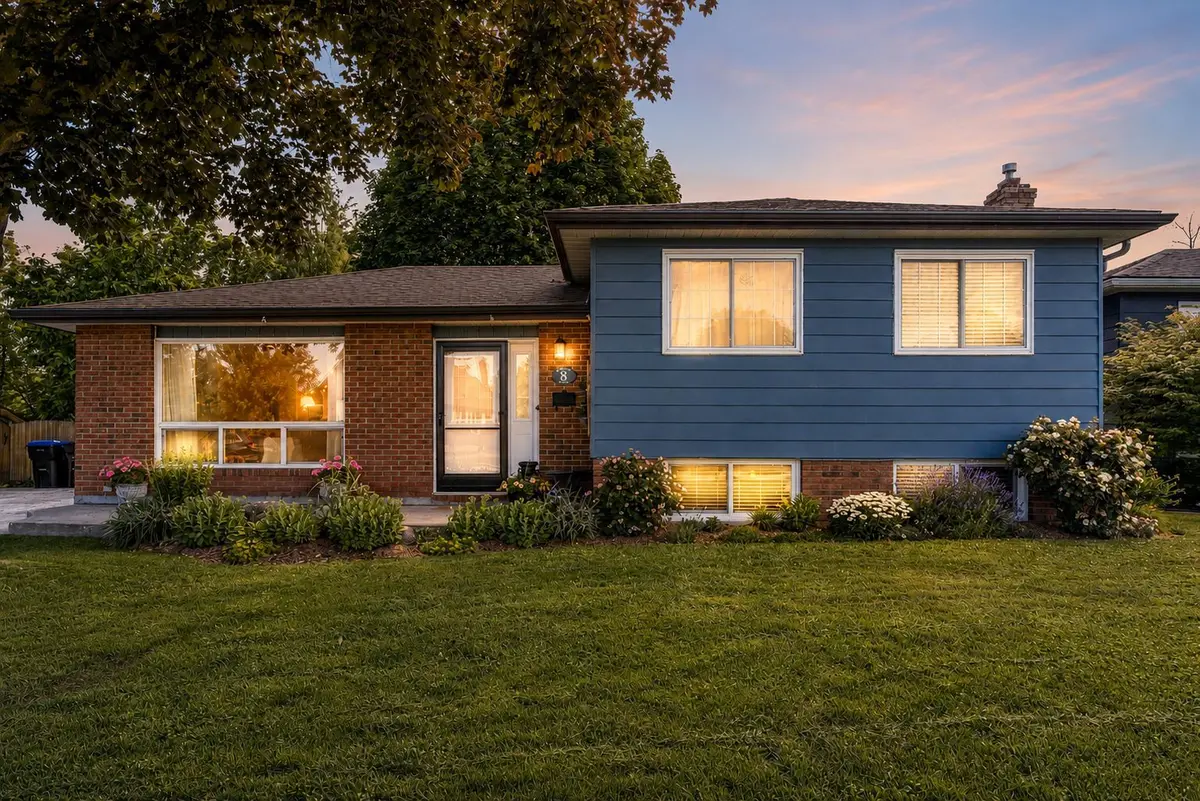
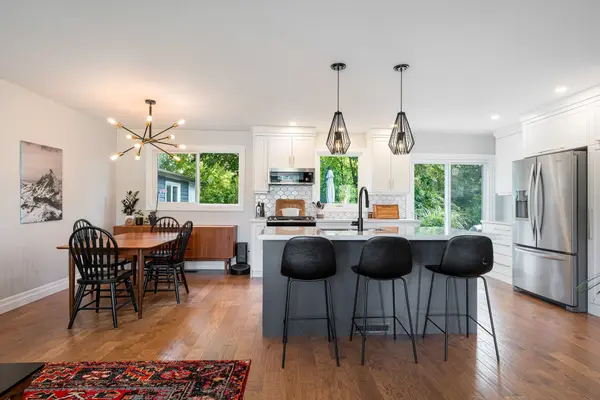
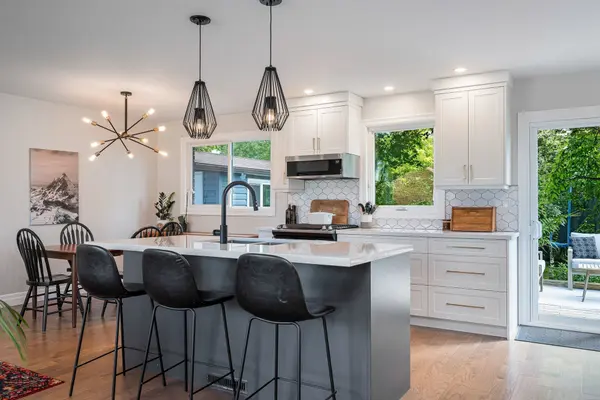
Beautifully renovated in recent years, this exceptional side-split home offers stylish finishes, functional living space, and a private backyard retreat in a quiet cul-de-sac. The bright open-concept main level seamlessly connects the kitchen, dining, and living areas, featuring hardwood flooring, a timeless white kitchen with hexagon tile backsplash, a centre island with breakfast bar, and stainless steel Whirlpool appliances, including a gas stove and microwave range hood. The kitchen provides convenient access to the spacious 12' x 20' rear deck complete with a hot tub, perfect for relaxing or entertaining. Designed to suit both growing families and those looking to enjoy retirement living, the home's main level offers three comfortable bedrooms and a beautifully renovated four-piece bathroom. The lower level is warm and welcoming with a spacious family room featuring a cozy gas fireplace, an attractive brick feature wall, and white wood accents that enhance its character. This level also includes a renovated three-piece bathroom, a finished laundry room, and a generous unfinished storage, workshop, and utility area with lots of added usable space. The beautifully landscaped backyard is fenced and surrounded by mature trees, creating a peaceful and private outdoor oasis. A mature cherry tree produces enough fruit each year for several homemade pies, adding a charming touch to this inviting property. Additional highlights include a paved driveway with parking for four or more vehicles, an 8' x 12' storage shed with oversized front doors that functions as a convenient mini-garage, and an ideal location close to schools, parks, shopping, restaurants, and everyday amenities. Located in the heart of Collingwood, this home offers the opportunity to enjoy one of Ontario's most desirable four-season recreational communities with a vibrant downtown and easy access to the area's many attractions.

Location

Province ON

County Simcoe

Area Simcoe

Rooms

Family Room Yes

Basement Finished

Kitchen 1

Interior

Interior Features Storage, Central Vacuum

Cooling Central Air

Fireplaces Type Natural Gas

Fireplace Yes

Heat Source Gas

Exterior

Exterior Feature Deck, Hot Tub, Landscaped, Privacy, Year Round Living

Parking Features Private

Pool None

Roof Type Asphalt Shingle

Lot Frontage 56.44

Lot Depth 117.39

Total Parking Spaces 4

Building

Building Age 31-50

Unit Features Cul de Sac/Dead End,Fenced Yard,Hospital,Level,Public Transit,School

Foundation Concrete

Others

ParcelsYN No

Virtual Tour https://player.vimeo.com/video/1208109326

Listed by RE/MAX By The Bay Brokerage

GET MORE INFORMATION

Swapnil Pradhan
Swapnil Pradhan

Agent | License ID: 5009596

+1(416) 356-2220 | swapnil.pradhan@century21.ca

Name
Phone*
Message

Go tour this home

8 Harben CT